Barndominium Build

A client purchased a property that had a 40×30 metal building. There was a small bathroom and basic kitchen area. Walls were unfinished – vinyl backed insulation exposed. The rest of the building was used for a shop and storage. Two large roll up doors.

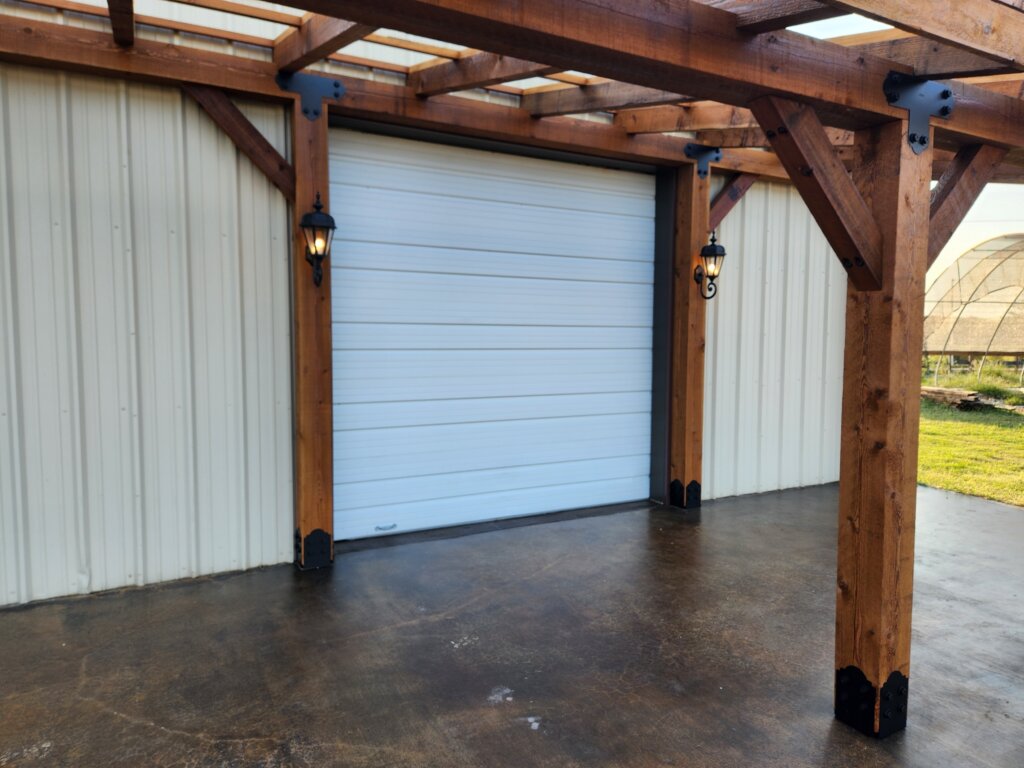
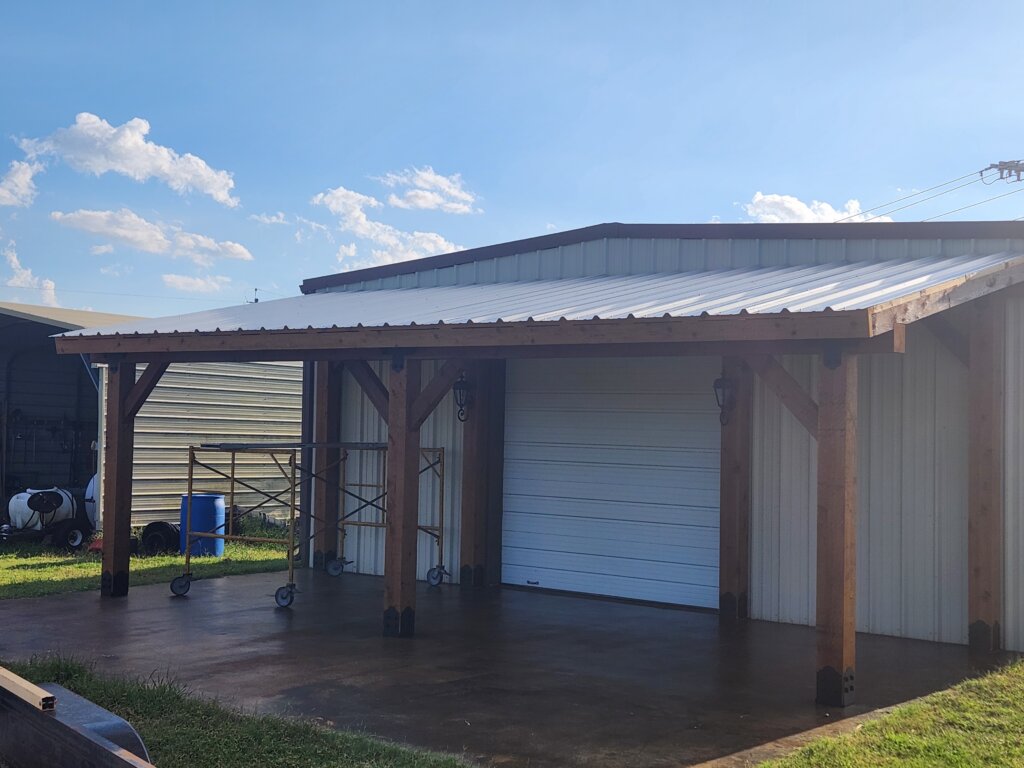
We gutted it. Sprayfoamed the envelope, covered the walls and built out the interior, adding a concrete floored cedar porch with metal roof.
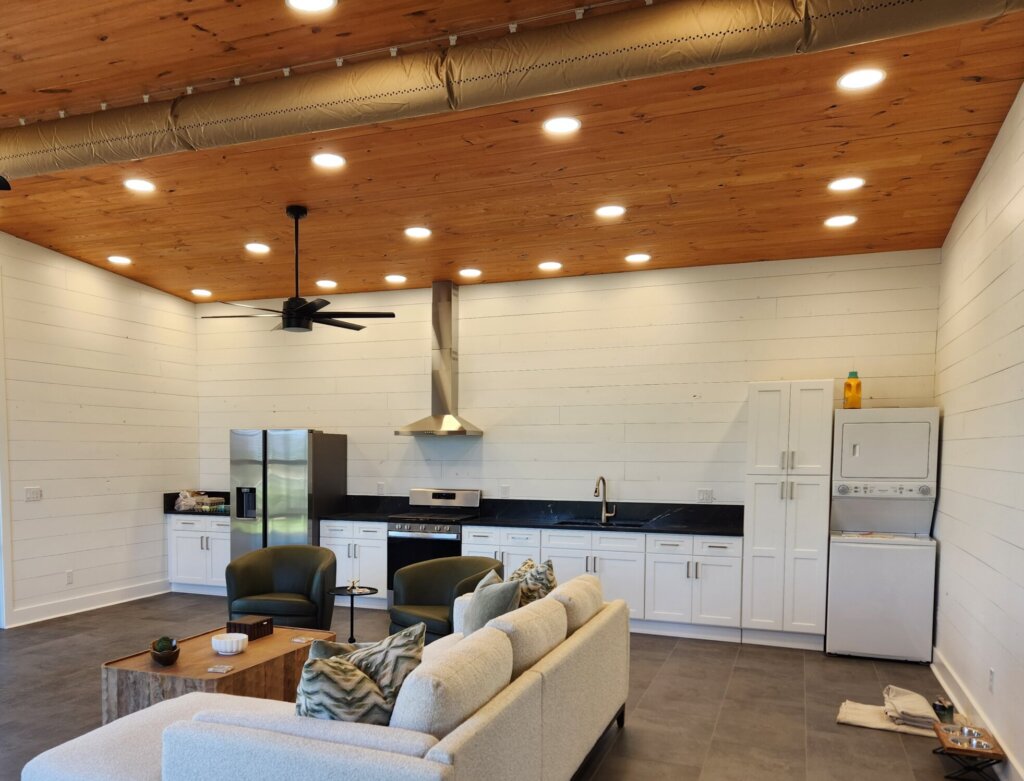
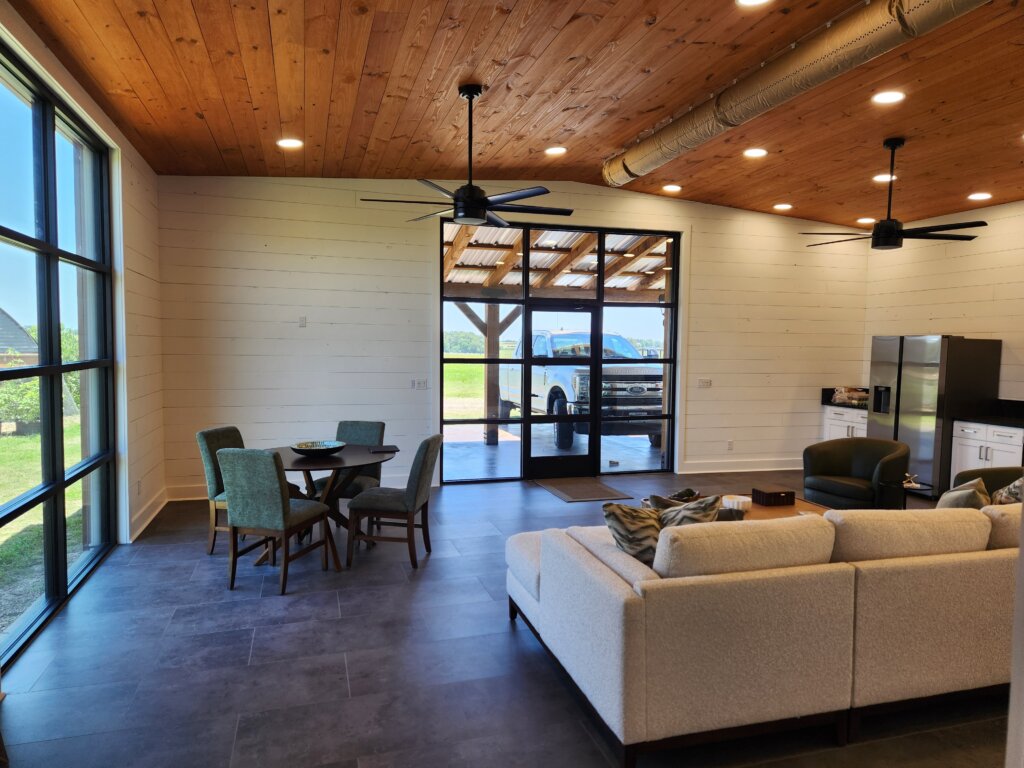
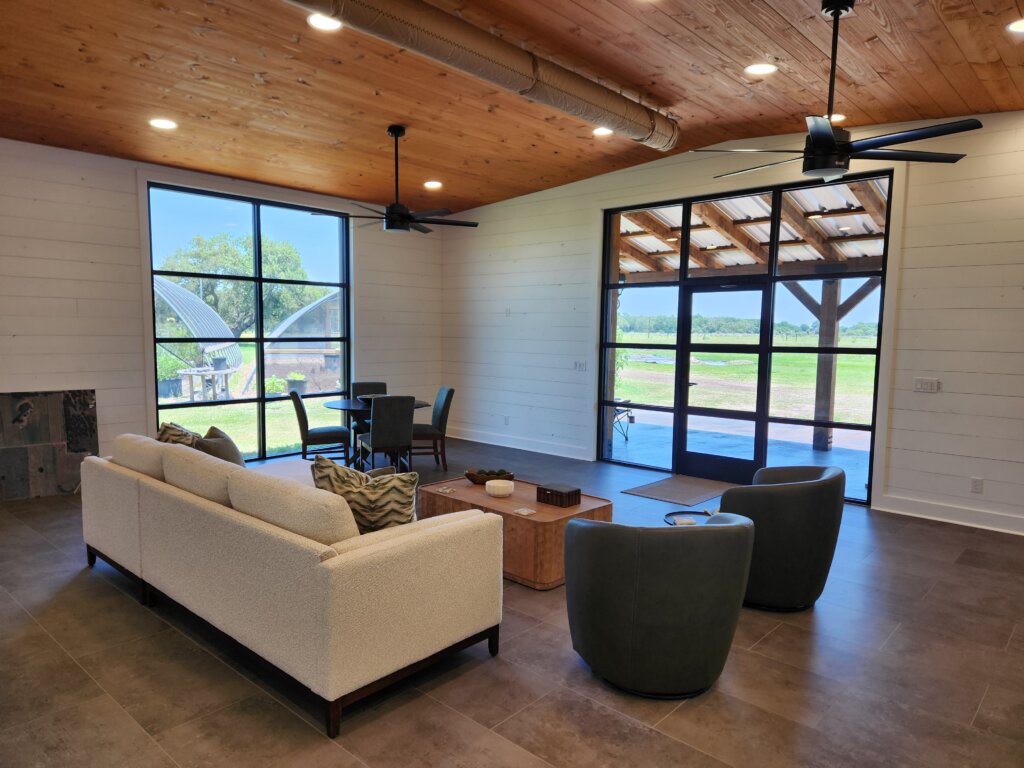
Kitchen and living area in barndominium build
Kitchen and living area in barndominum build. Shiplap on ceiling and walls.
Barndominum build
This image shows the 8×8 and 8×10 openings where garage doors were removed and replaced with storefront style glass, providing light and a view.
Barndominium build
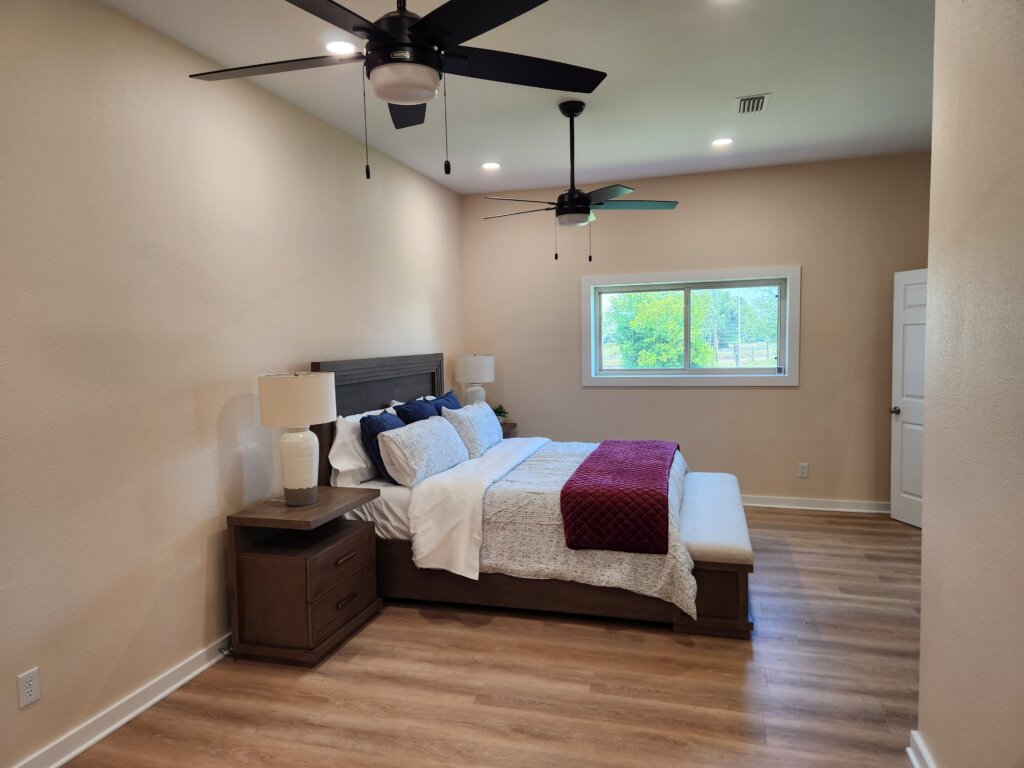
Shiplap on the walls and ceiling, Luxury vinyl plank on the floor, recessed lighting, ceiling fans, huge glass windows, provides a warm, inviting space with a view.
Barndominum build bedroom
Finished bedroom in barndominum build.
Cedar porch built of 8x8 rough cedar posts and beams.
The posts are 8×8 rough cedar with 4×6 braces and joists.